Sea Colony Community Resource

Sea Colony floorplans

Historical floorplan references for Sea Colony Beach Villa condominiums and Lake Home townhomes in Jupiter, Florida.

Sea Colony Jupiter Real Estate WILEY LULFS LoKation Real Estate • Local Knowledge - Relocation Expert
Sea Colony Floor Plans

Spacious seaside living on Jupiter Beach

These Sea Colony floorplans are provided as a helpful reference for the original Beach Villa and Lake Home models. Dimensions shown on the plans are approximate.

Beach Villa Condominiums

Five Sea Colony Beach Villa floorplan models

The historical Sea Colony floorplan set identifies five Sea Colony Beach Villa designs. The archived Sea Colony page also associated each design with the final two digits of the unit address.

Address ending information is reproduced from the archived floorplan page and handwritten annotations on the scans. Confirm the actual configuration of a specific residence before relying on the model identification.

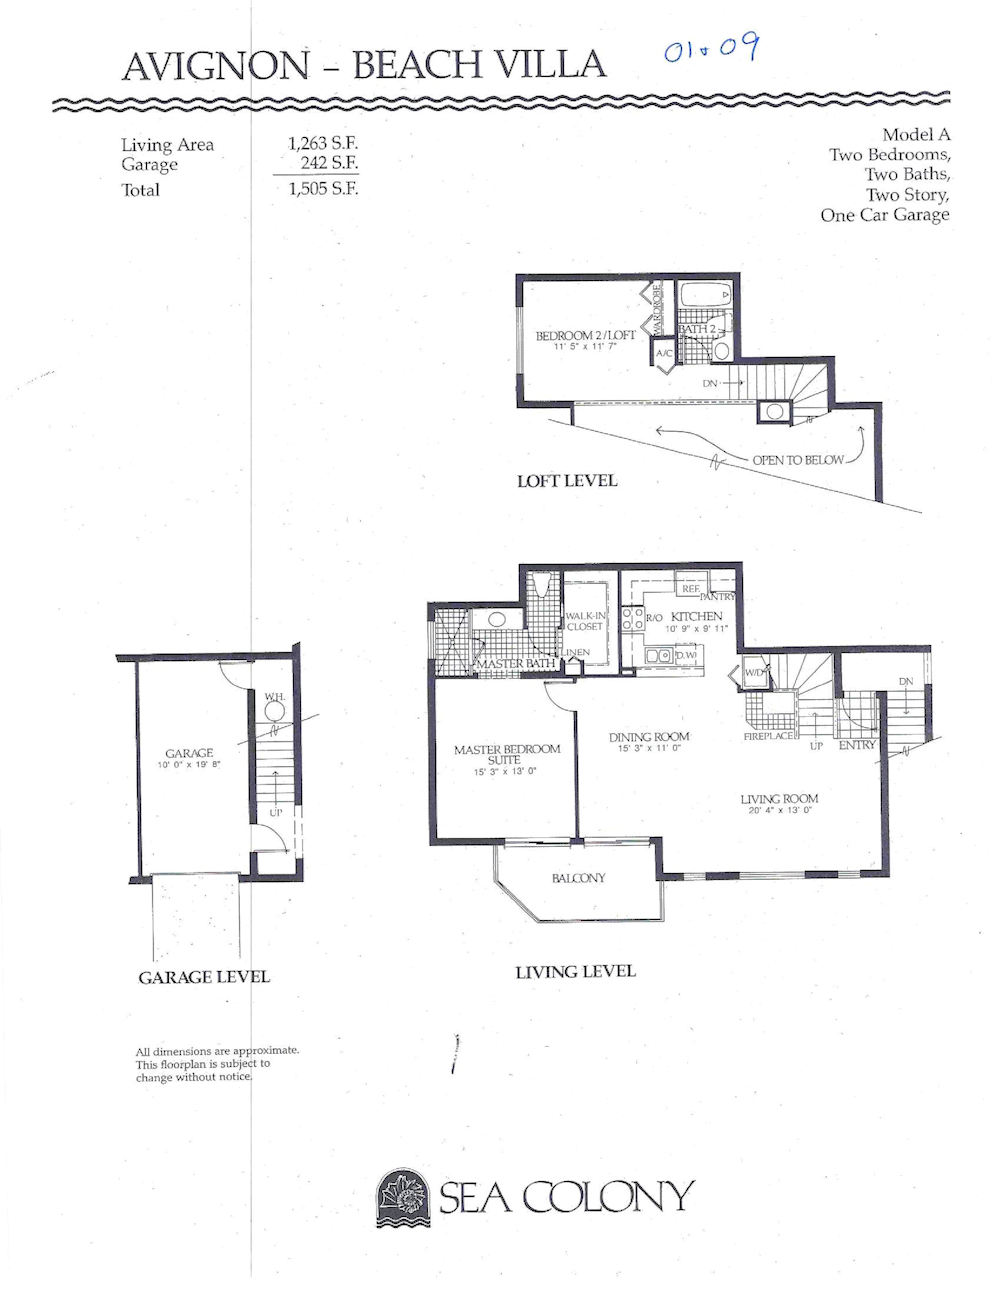
Historical Sea Colony Avignon floorplan reference View larger floorplan
Model A

Avignon

Address ending 01 or 09
2 bedrooms 2 baths 2 story 1 car garage
Living area
1,263 sq ft
Garage
242 sq ft
Total shown
1,505 sq ft
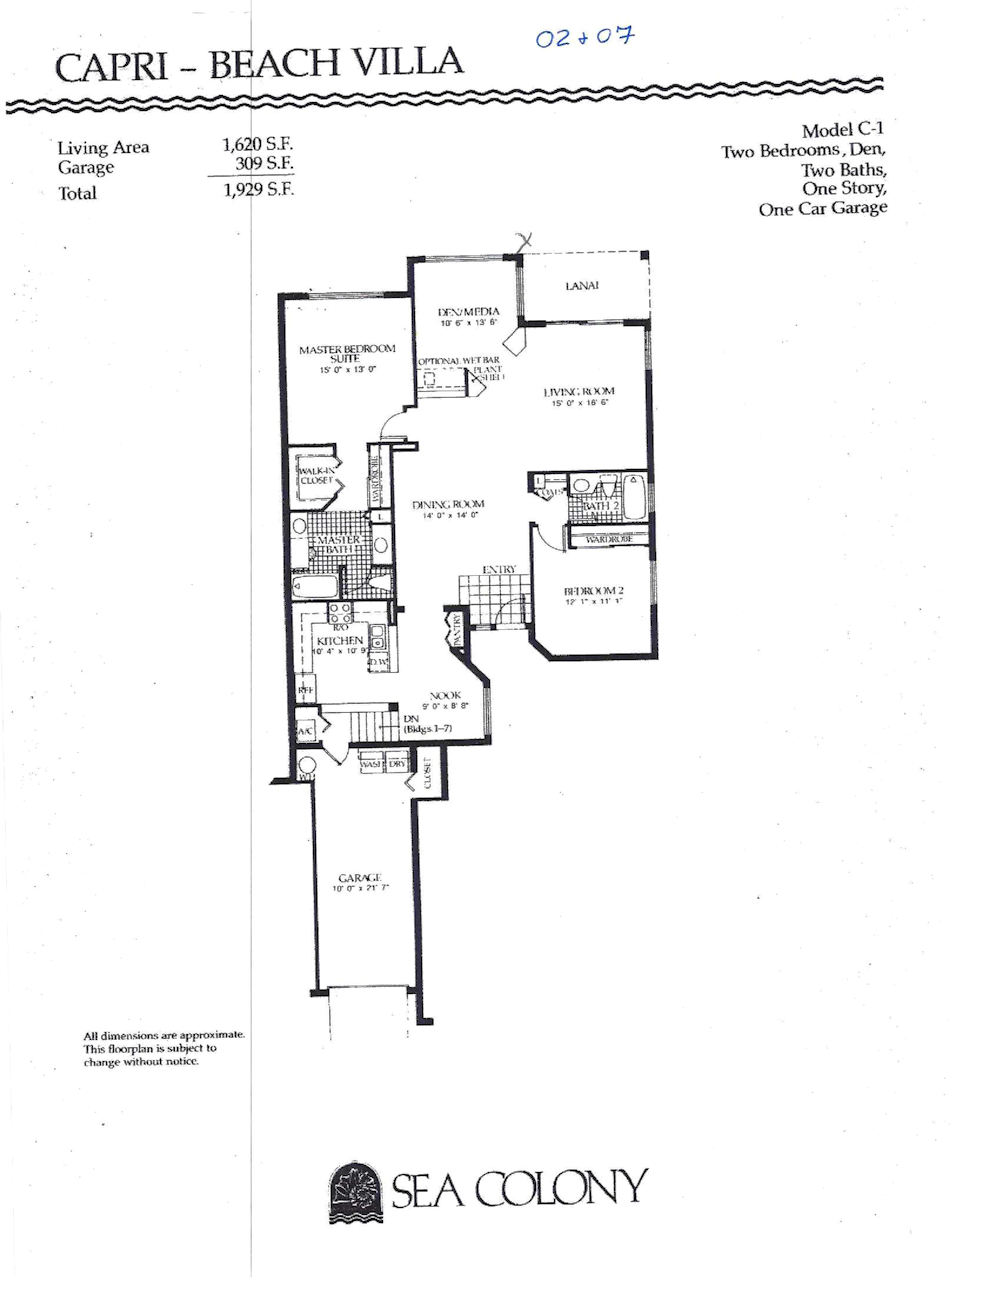
Historical Sea Colony Capri floorplan reference View larger floorplan
Model C-1

Capri

Address ending 02 or 07
2 bedrooms + den 2 baths 1 story 1 car garage
Living area
1,620 sq ft
Garage
309 sq ft
Total shown
1,929 sq ft
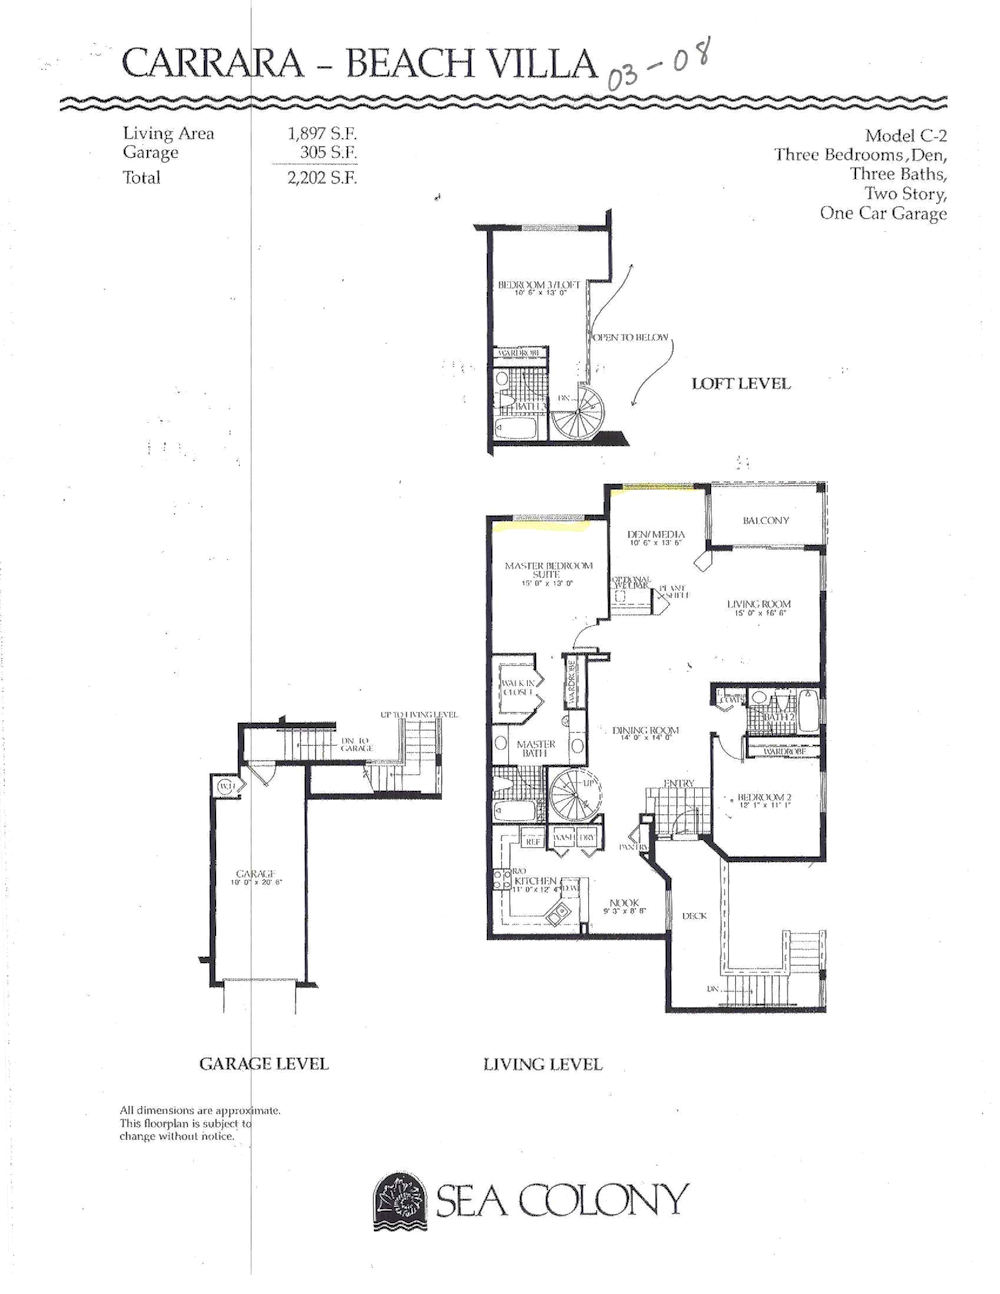
Historical Sea Colony Carrara floorplan reference View larger floorplan
Model C-2

Carrara

Address ending 03 or 08
3 bedrooms + den 3 baths 2 story 1 car garage
Living area
1,897 sq ft
Garage
305 sq ft
Total shown
2,202 sq ft
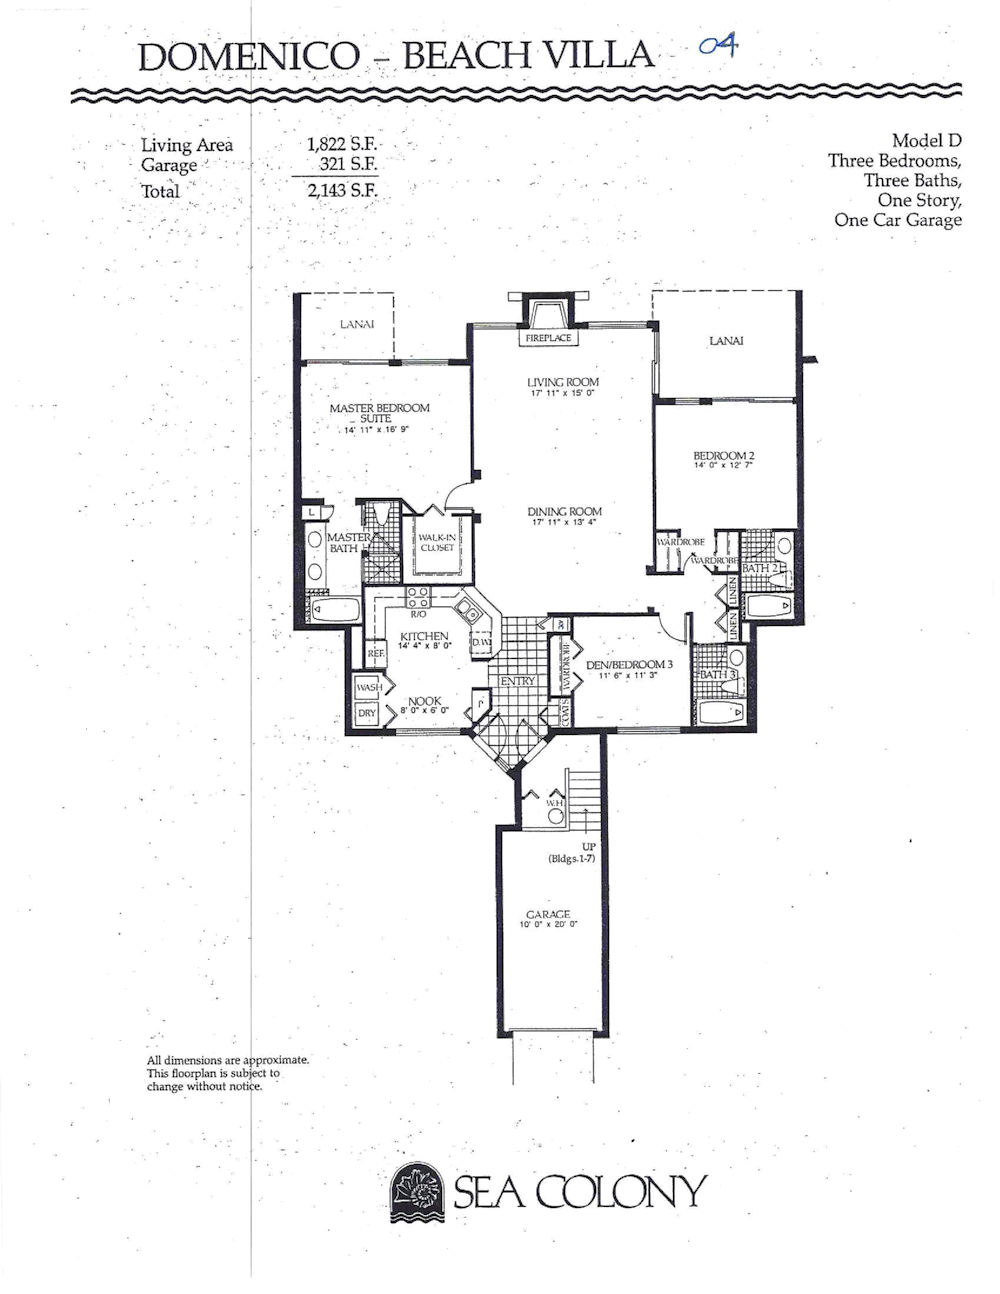
Historical Sea Colony Domenico floorplan reference View larger floorplan
Model D

Domenico

Address ending 04
3 bedrooms 3 baths 1 story 1 car garage
Living area
1,822 sq ft
Garage
321 sq ft
Total shown
2,143 sq ft
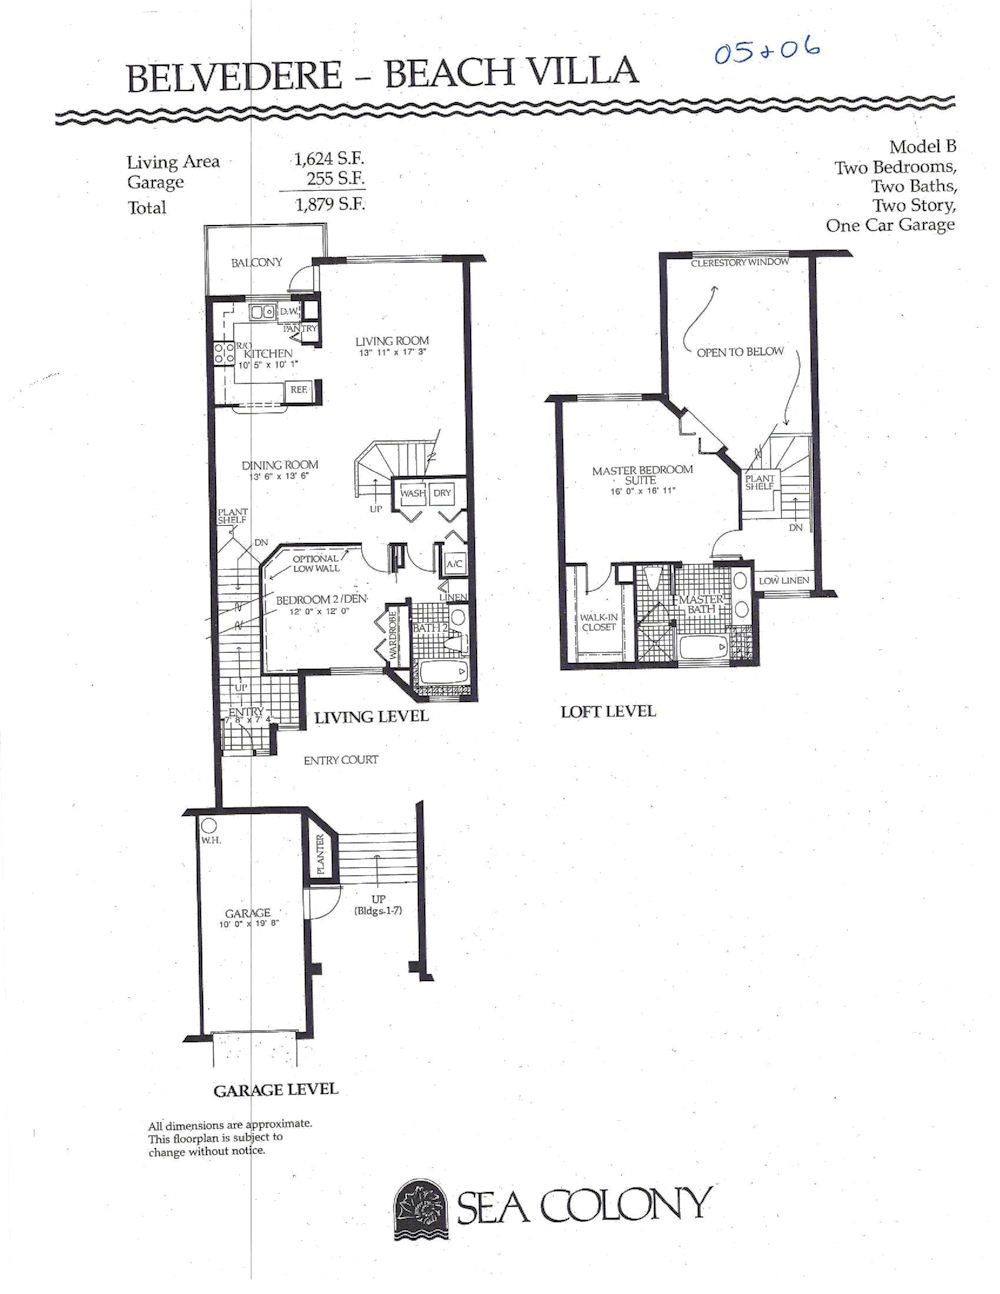
Historical Sea Colony Belvedere floorplan reference View larger floorplan
Model B

Belvedere

Address ending 05 or 06
2 bedrooms 2 baths 2 story 1 car garage
Living area
1,624 sq ft
Garage
255 sq ft
Total shown
1,879 sq ft
Lake Home Townhomes

Four Sea Colony Lake Home floorplan models

The historical Sea Colony set contains four Sea Colony Lake Home designs. Each plan shows a two car garage, with layouts ranging from three bedroom configurations to the four bedroom Fiji model.

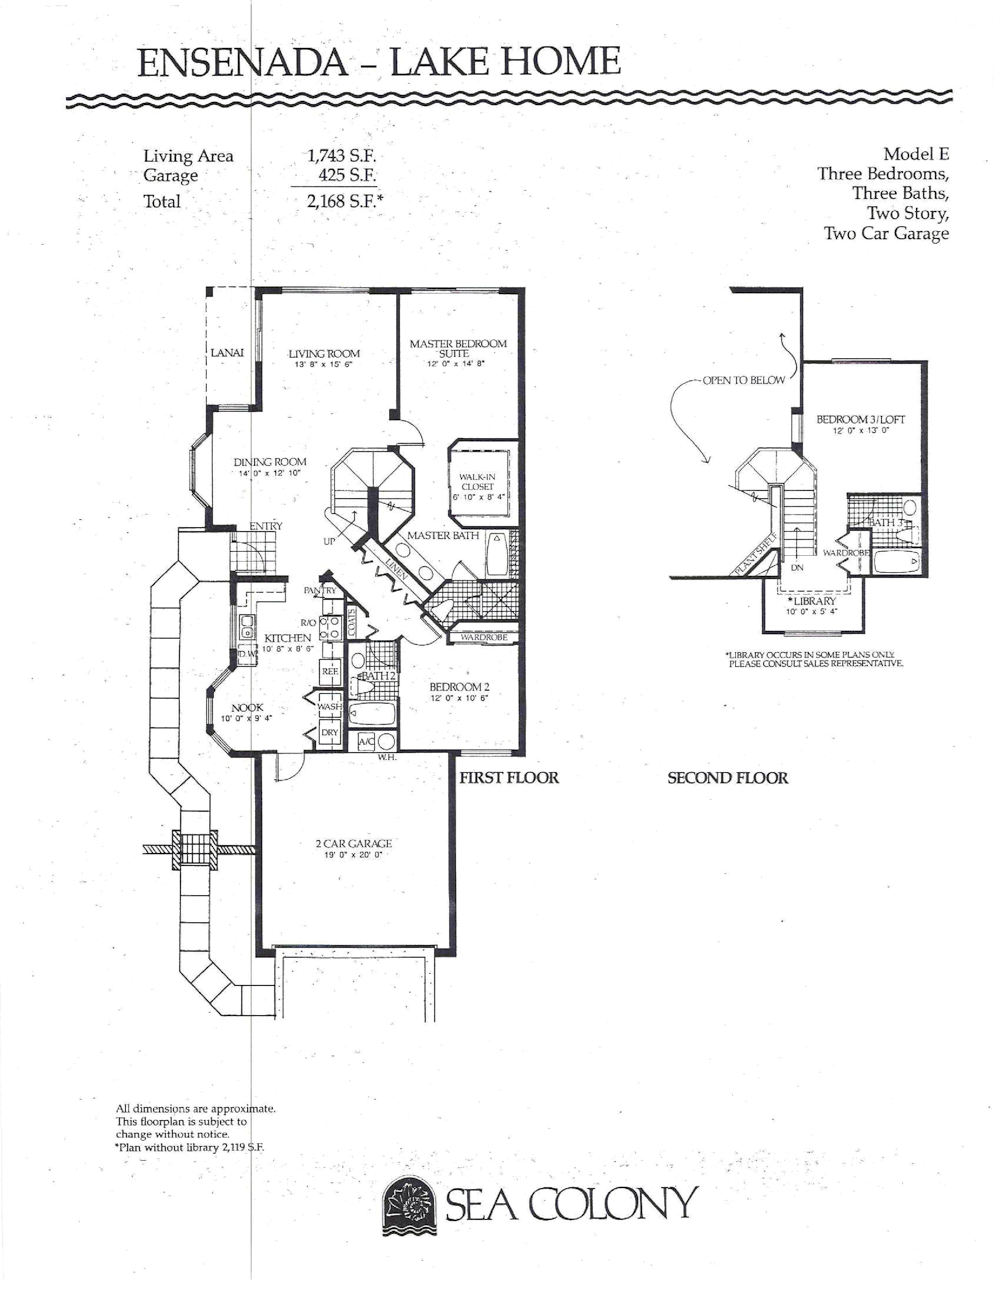
Historical Sea Colony Ensenada floorplan reference View larger floorplan
Model E

Ensenada

3 bedrooms 3 baths 2 story 2 car garage
Living area
1,743 sq ft
Garage
425 sq ft
Total shown
2,168 sq ft

The scan notes that some plans include a library and lists 2,119 sq ft for the plan without the library.

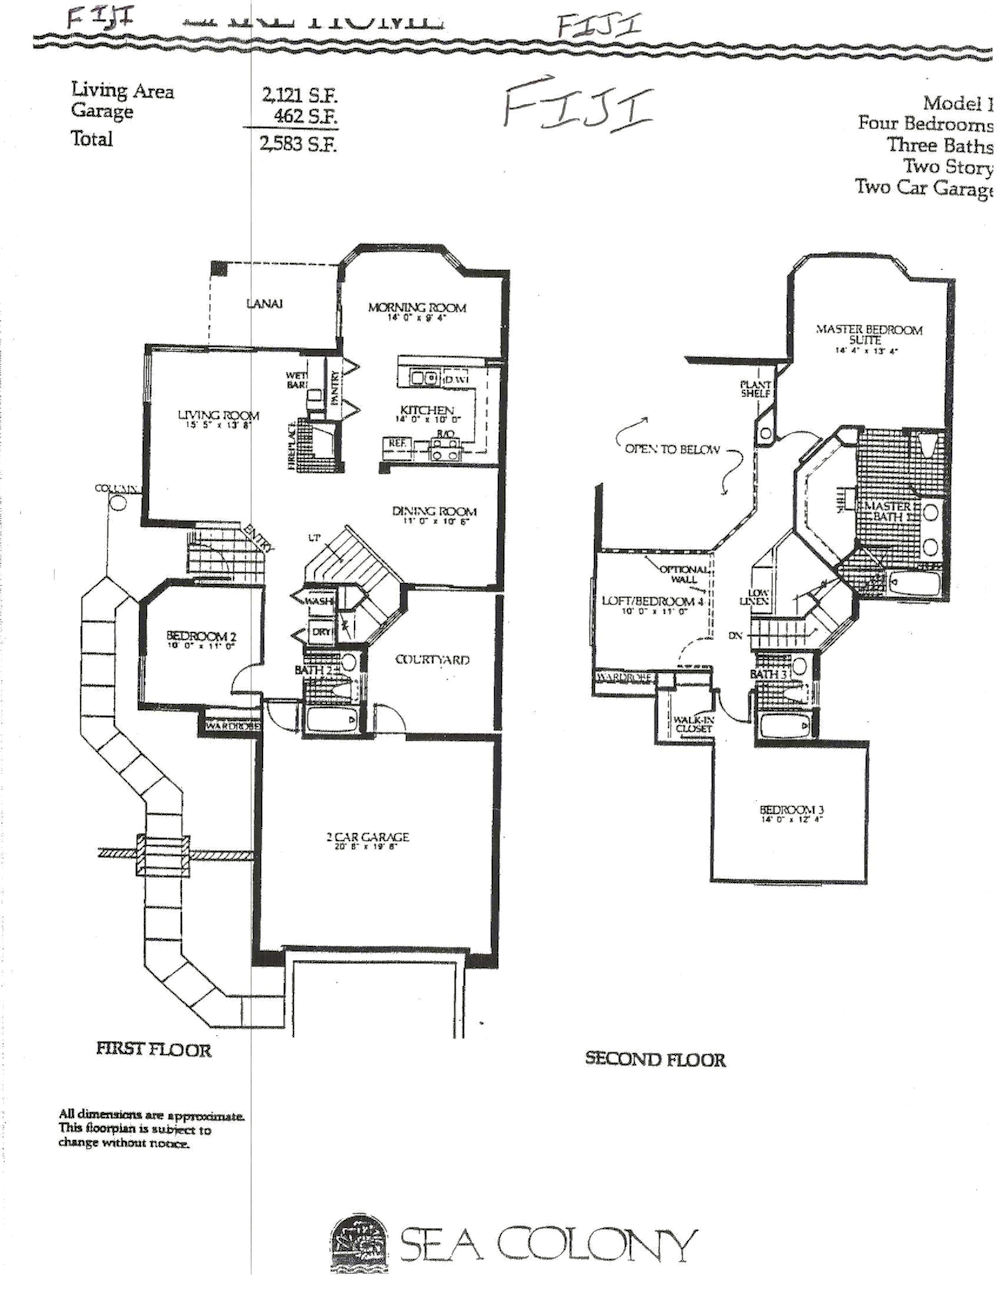
Historical Sea Colony Fiji floorplan reference View larger floorplan
Model I

Fiji

4 bedrooms 3 baths 2 story 2 car garage
Living area
2,121 sq ft
Garage
462 sq ft
Total shown
2,583 sq ft
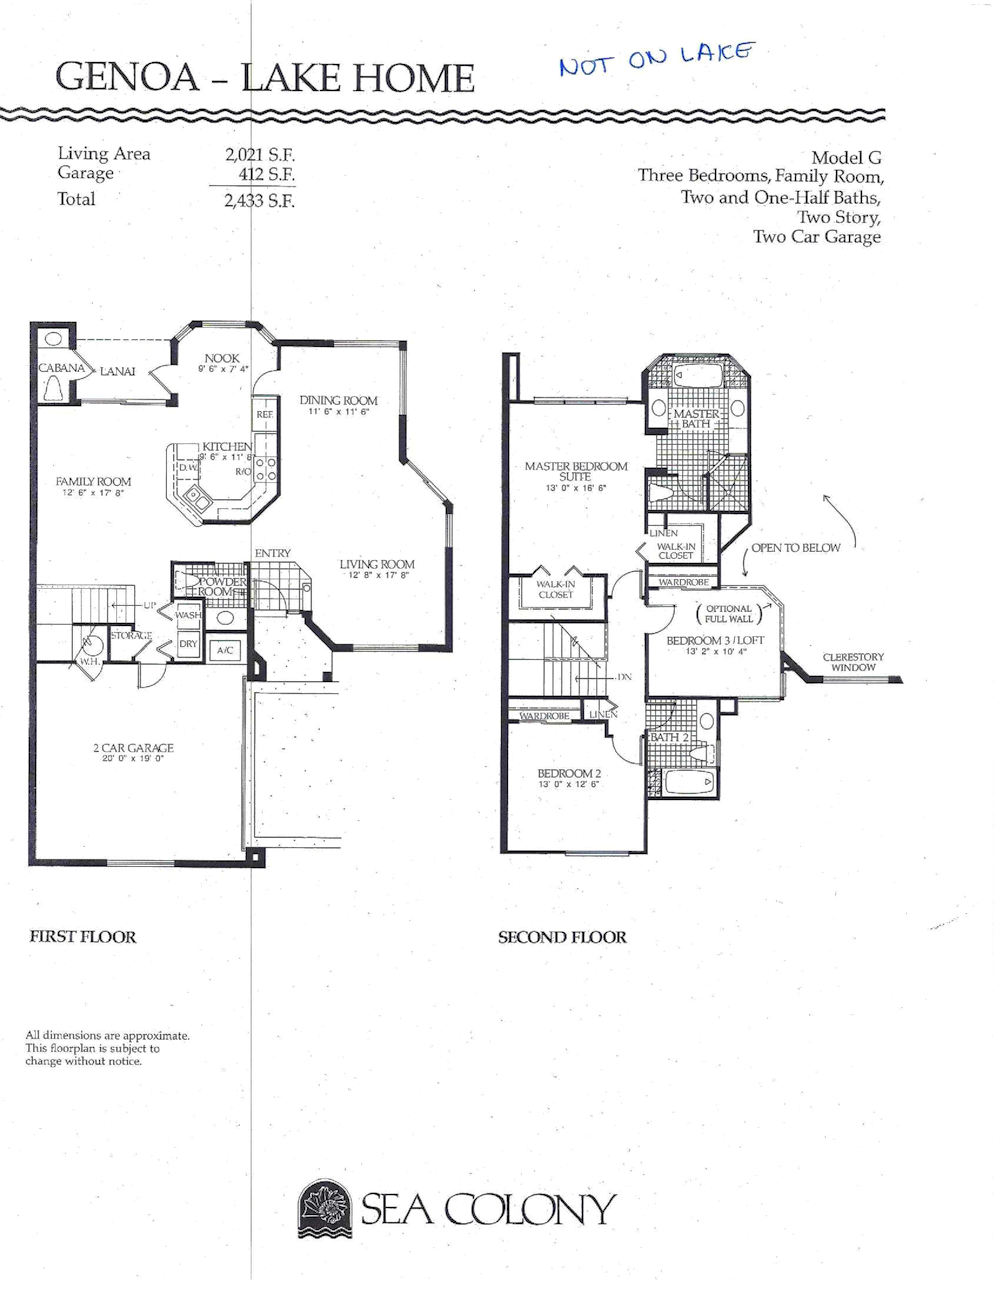
Historical Sea Colony Genoa floorplan reference View larger floorplan
Model G

Genoa

3 bedrooms + family room 2½ baths 2 story 2 car garage
Living area
2,021 sq ft
Garage
412 sq ft
Total shown
2,433 sq ft
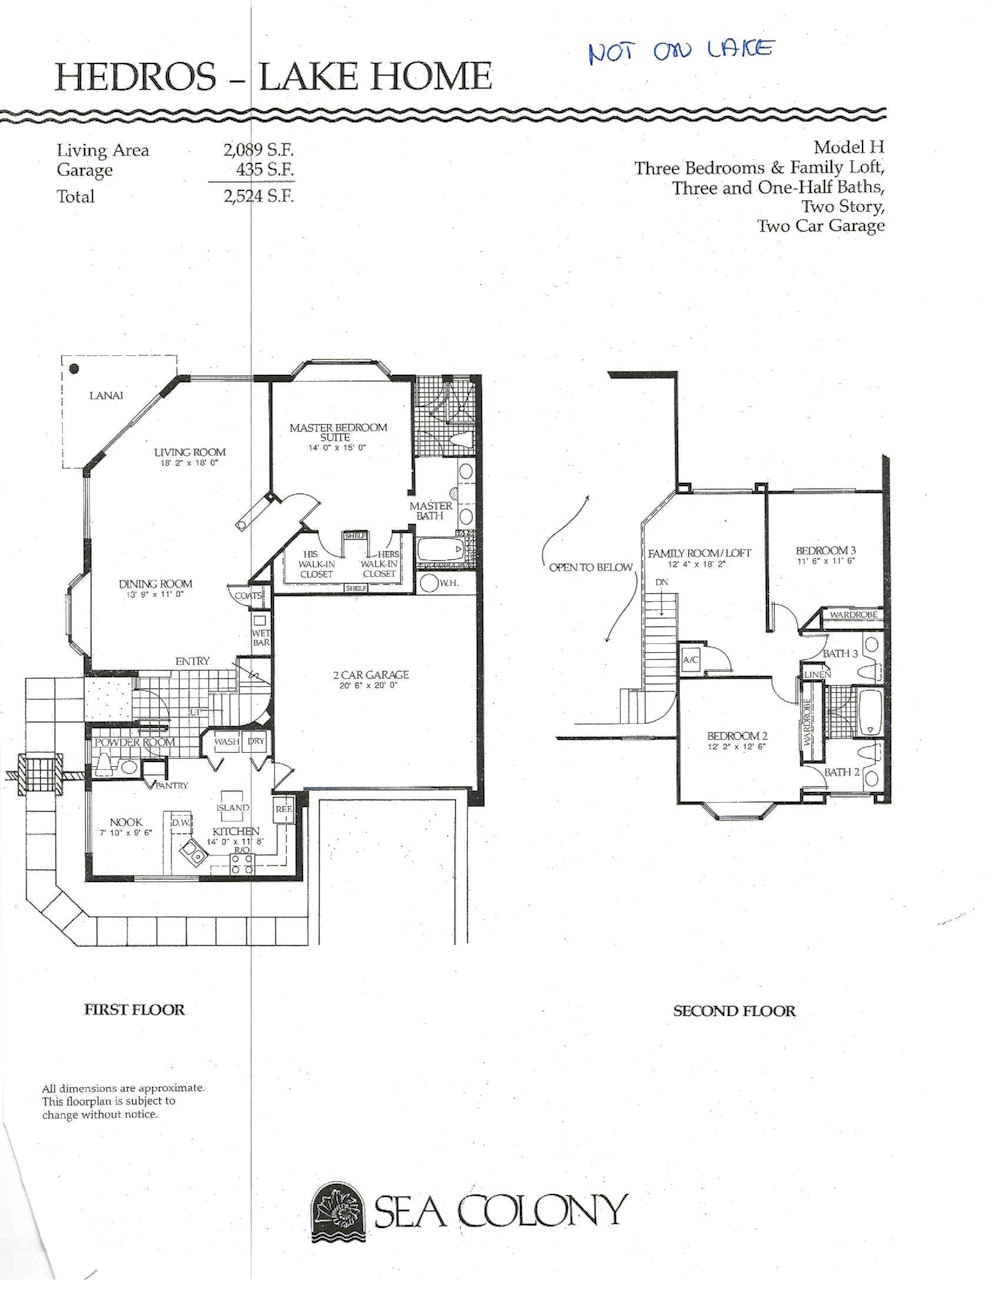
Historical Sea Colony Hedros floorplan reference View larger floorplan
Model H

Hedros

3 bedrooms + family loft 3½ baths 2 story 2 car garage
Living area
2,089 sq ft
Garage
435 sq ft
Total shown
2,524 sq ft

Looking at a specific Sea Colony residence?

Floorplans can be helpful for understanding the original layout, but renovations and owner changes can make an individual home different from the historical plan shown here.